
How to Make Your Basement Feel Brighter and More Open
Does your basement feel a little too dark, cramped, or unfinished to truly use every day?
Are you hoping to turn that lower level into a space that feels welcoming instead of hidden away?
A bright, open basement can make a huge difference in how your home functions and feels.

Let's bring your
dream space to life.
This article explores how your basement can feel brighter and more open by improving layout, lighting, color choices, storage, and material selection. With the right design approach, basement remodeling in Ann Arbor can turn a dark lower level into a comfortable, functional living space.
Why Basement Light Matters
Basements often start with the same challenges: limited natural light, low ceilings, and enclosed layouts. Those conditions can make even a finished basement feel smaller than it really is. The good news is that thoughtful design can change the whole experience.
When a basement feels brighter and more open, it becomes easier to use as a family room, home office, guest suite, or entertainment area. It also tends to feel cleaner, more inviting, and more connected to the rest of the home.
Start With the Layout
One of the best ways to open up a basement is to rethink the floor plan. A layout with too many small rooms or unnecessary partitions can block light and make the space feel tighter. Open concepts usually work well in basements because they allow light and sightlines to travel farther.
That does not mean everything needs to be completely wide open. You can still define zones for lounging, working, storage, or sleeping while keeping the overall plan visually simple. A well-balanced layout can make a basement feel larger without sacrificing function.
Choose Light Colors
Color plays a major role in how spacious a basement feels. Light wall colors, ceiling finishes, and trim can help reflect available light and create a more open atmosphere. Soft whites, warm grays, pale taupes, and light beige tones often work well.
Dark colors can still be used as accents, but they should be applied carefully. If the room is already short on natural light, too many dark surfaces can make it feel heavier. A lighter palette helps the basement feel airier and more polished.
Improve Lighting Design
Because basements usually lack large windows, lighting design becomes especially important. Recessed lighting can provide even illumination without taking up visual space. Layering in wall sconces, floor lamps, and task lighting can add warmth and flexibility.
It also helps to avoid relying on a single overhead fixture. Multiple light sources create depth and reduce shadows, which makes the room feel more open. For homeowners planning a remodeling project, a lighting plan should be part of the design process, not an afterthought.
Use Reflective Surfaces
Reflective finishes can help bounce light around a room and make it feel less closed in. Glossy tile, satin paint finishes, glass accents, and mirrored or metallic décor can all contribute to a brighter appearance. Even simple choices like lighter furniture legs or glass tabletops can make a difference.
The key is balance. You want the room to feel light, not overly shiny or cold. A mix of soft textures and reflective materials usually creates the most comfortable result.
Keep Furniture Simple
Large, bulky furniture can overwhelm a basement quickly. Choosing furniture with clean lines and exposed legs helps preserve visual space and makes the room feel less crowded. Sectionals, storage ottomans, and modular pieces can work well if they fit the room’s scale.
It also helps to leave enough open floor space for natural movement. When furniture is arranged with breathing room, the basement feels larger even if the square footage stays the same. This is especially useful in smaller lower levels where every inch matters.
Add Better Storage
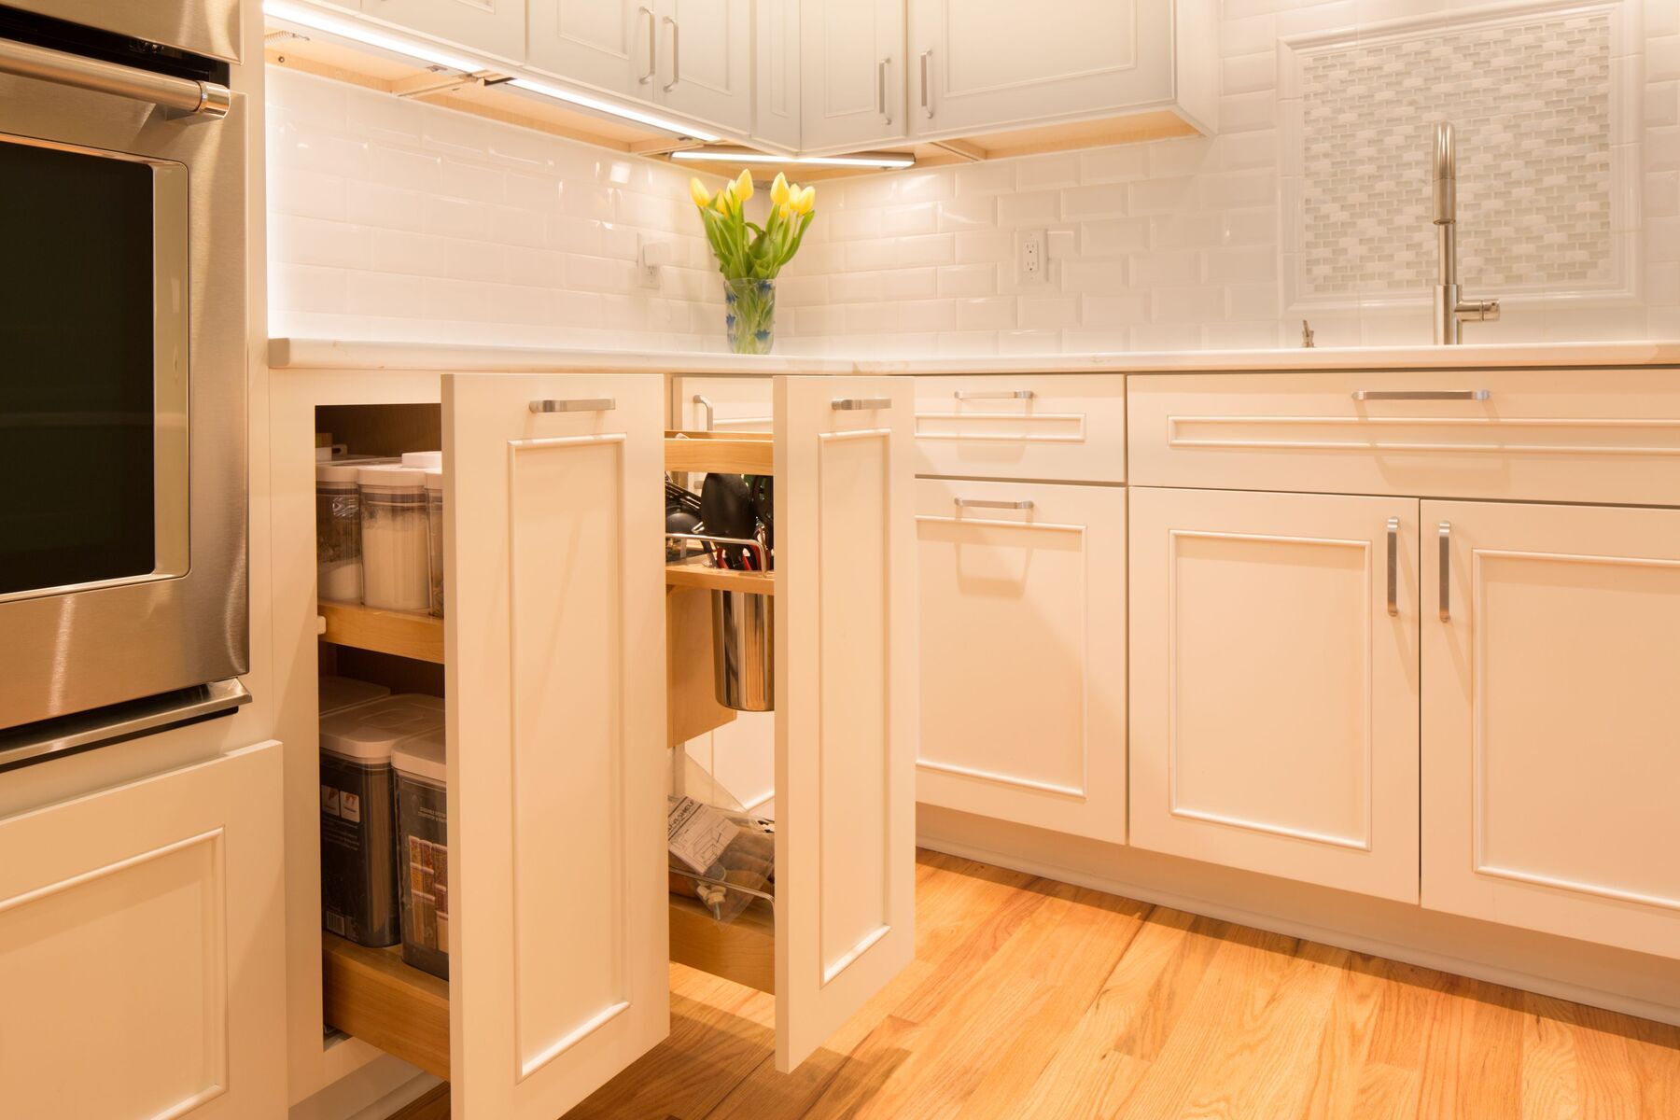
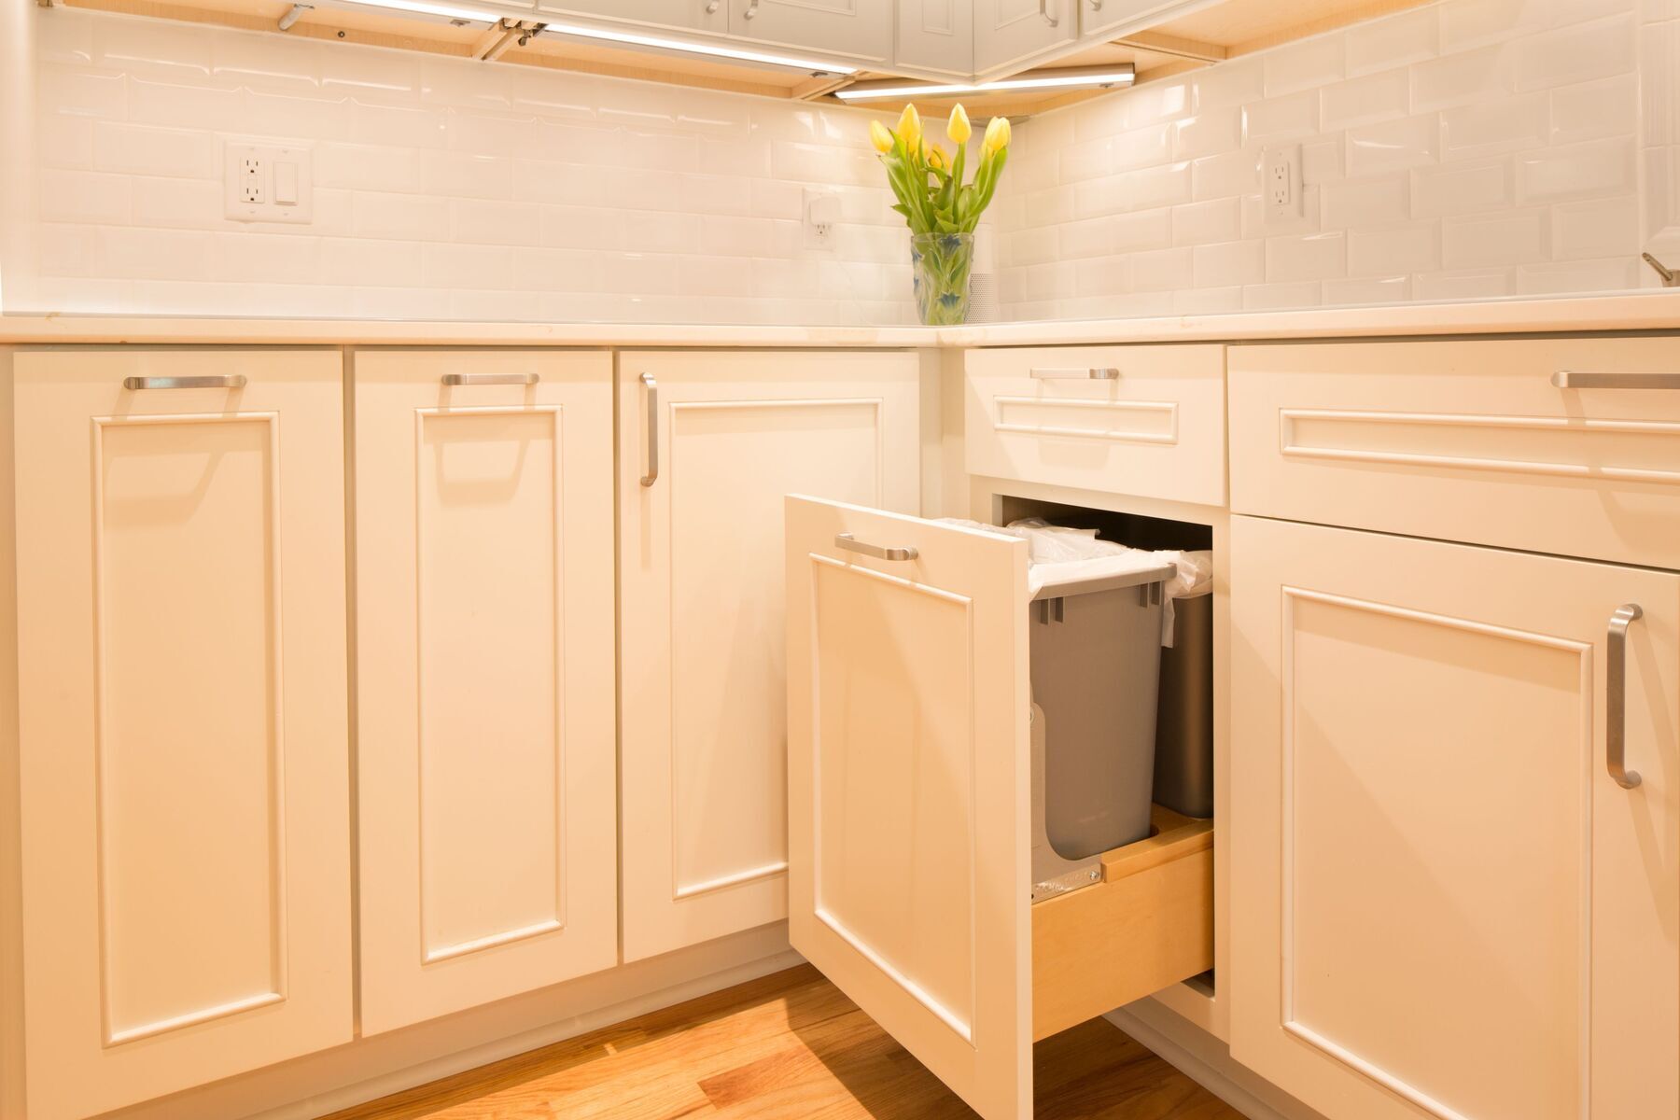
Clutter can make any room feel smaller, and basements are especially prone to becoming catch-all spaces. Built-in storage, concealed cabinets, and organized shelving can help keep the area tidy. When storage is built into the design, the room feels more intentional and open.
This is one reason basement remodeling often starts with a custom plan. A thoughtful design can combine practical storage with a clean, finished look so the basement works for daily life instead of collecting extras.
Make the Ceiling Feel Taller
Low ceilings are common in basements, but there are ways to make them feel less restrictive. Painting the ceiling a lighter color can help it recede visually. Using low-profile lighting and avoiding bulky ceiling details can also preserve height.
In some homes, exposed beams or painted ductwork can work well if handled intentionally. The goal is to keep the ceiling from feeling heavy or visually busy. Even small design choices can improve the overall sense of openness.
Bring in Natural Light
If your basement has windows, make the most of them. Keep window treatments minimal and choose options that allow as much daylight as possible. Avoid heavy curtains or dark blinds unless privacy requires them.
In some cases, enlarging window openings or adding features like window wells may be worth exploring during a remodel. More daylight can dramatically change how the basement looks and feels. For many homeowners, this is one of the most effective upgrades.
Choose the Right Materials
Material selection affects both appearance and comfort. Flooring, wall systems, and trim should support the bright, open feeling you want while also standing up to basement conditions. Lighter flooring tones often help expand the room visually.
It is also smart to use materials suited for lower-level environments, especially in Michigan where moisture and seasonal changes can be concerns. A remodel that balances style and performance will feel better now and hold up better over time.
Build a Space That Feels Good
A brighter basement is not just about looks. It is about creating a room that feels usable, comfortable, and connected to the way your household lives. When the layout, lighting, color, and materials work together, the basement becomes a true part of the home.
For homeowners considering basement remodeling in Ann Arbor, the best results usually come from planning the space as a whole rather than fixing one detail at a time. That approach makes it easier to create a lower level that feels open, inviting, and built for everyday use.
Basements are no longer the dark, dingy collector of boxes and spiders they once were. Today's basements have transformed into spare bedrooms, entertainment hubs, bars, and man-caves, adding important living space and value to your home. Let our interior designers and craftsman team up to create the perfect space for your needs.